Dekohomebar started as something very simple, a former foyer with an intimate footprint of just 4.3 by 2.4 meters. The question was how to keep that small space open, functional, and adaptable for serving.
The answer came as a 3 meter modular bar, split into three parts that can shift depending on the moment, daily use, special events, or even being moved out entirely for a pop-up. Flexibility became the core of the design rather than an added feature.
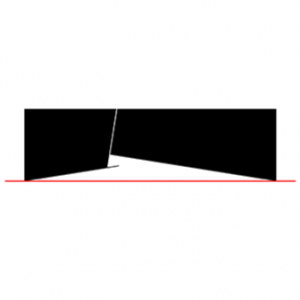
Inside, character showed up in an unexpected place: a structural beam cutting across the ceiling. Rather than hide it, the design tilts the gypsum at a 10 degree angle around it, turning a constraint into the starting point for the whole design language, subtle and consistent in every corner.
Warm plywood faces the customer side, while stainless steel handles the working zone for durability and easy maintenance. Paired with textured stone on the wall, the materials settle into a balance of warmth, strength, and contrast.